
A mini split can be worth considering when you need heating and cooling in defined rooms, especially where adding ductwork would complicate the project. Its main trade-offs are the upfront installation cost, visible indoor equipment, room-coverage limits and ongoing service needs. Whether it is worth it depends on the job it replaces and the comfort it adds.
For a Canadian home, start with three questions: which rooms need service, what heats them now and what happens on the coldest design days? A favourable efficiency label cannot answer those questions or guarantee a payback period.
A ductless mini split delivers conditioned air directly into a room or connected zone. That can make it a practical option for an addition, a main living area or a home without a suitable central duct system. The advantage is most meaningful when the proposed coverage matches the rooms you actually need to improve.
A heating-capable model can also provide cooling. If the home currently lacks summer cooling, that is a new comfort service to include in the decision. It should not be treated as free merely because the same equipment supplies winter heat.
Local temperature control can be valuable when rooms have different schedules. Ask how the specific head and controller arrangement supports those schedules. A system serving one connected zone does not automatically give independent control to every room around it.
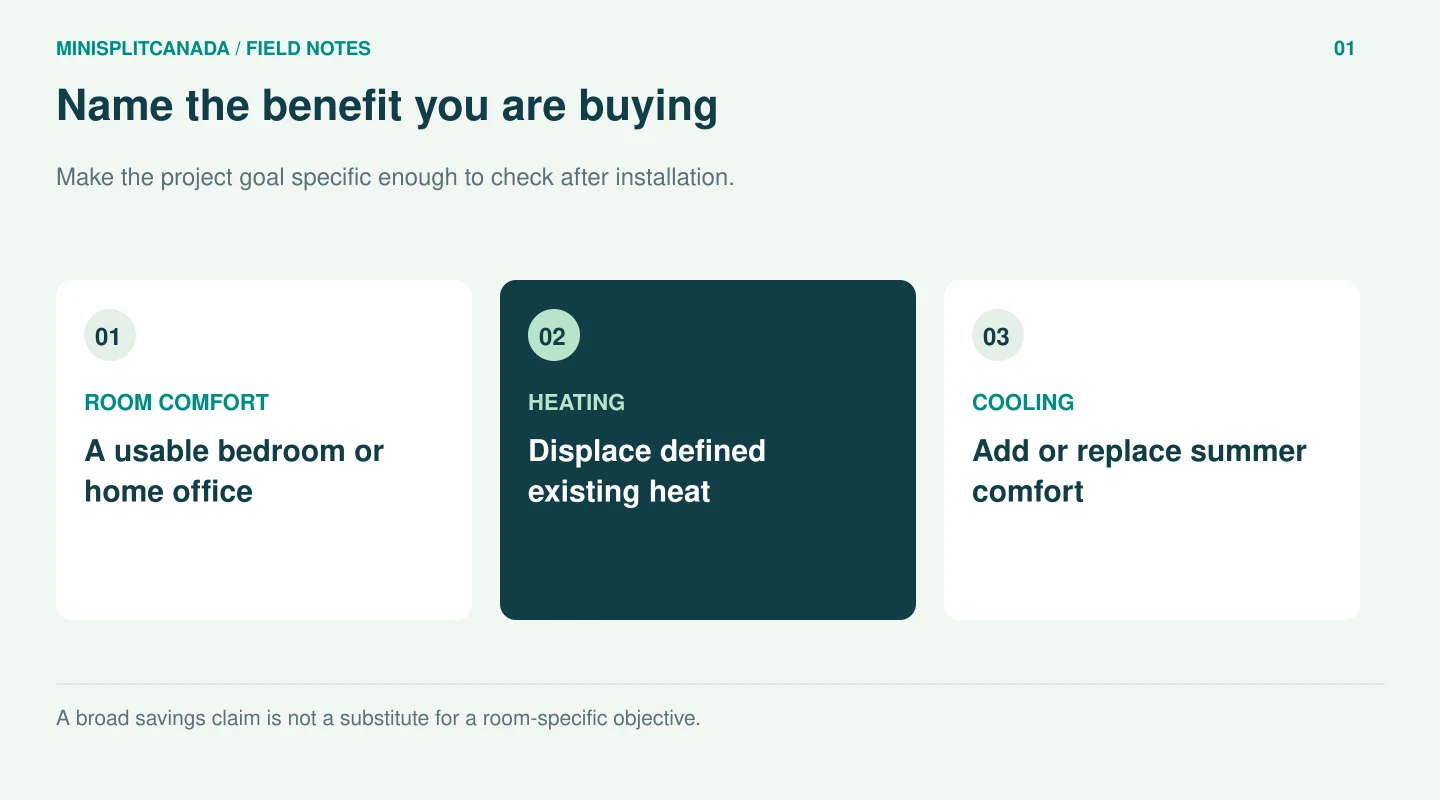
Write down the benefit you are buying in plain language: a usable upstairs bedroom in summer, lower electric heating use in the main room, or reliable comfort in an addition. This prevents a broad sales claim from replacing a measurable project goal.
Indoor heads occupy visible wall, floor or ceiling space depending on the design. Ask to see the proposed position on the room plan, including clearances and airflow direction. A location chosen solely to shorten the line route may not match your preferences for appearance or comfort.
The system also needs an outdoor unit, a route for connections and a condensate-drainage plan. Discuss service access and the final appearance of covers or penetrations. These details are easier to resolve in the quotation than after installation begins.
Coverage is another limitation. One head in a living room should not be assumed to control closed bedrooms, another floor or a distant addition. Ask the designer to identify every room that retains other heating and the reason for that choice.
Finally, there are components requiring maintenance and professional service. Ask about routine filter care, access for cleaning and the local service arrangement. A lower energy estimate does not eliminate maintenance costs or make every repair a warranty item.
| Potential benefit | Trade-off to check | Evidence to request |
|---|---|---|
| No central ducts for the served zone | Visible heads and connection routes | Marked installation plan |
| Heating and cooling from one system | Added summer electricity if cooling is new | Separate seasonal estimates |
| Local control | Adjacent rooms may remain separate | Room coverage and control plan |
| Lower heating electricity than resistance heat | Savings depend on delivered heat and operation | Stated energy assumptions |
A working heating system changes the comparison. The alternative may be keeping it, replacing only a failed part or adding cooling separately. Ask what the mini split improves beyond simply being newer equipment.
For a home with electric baseboards, the relevant financial question is how much resistance heating the mini split will actually displace. If it serves only the living room, do not apply its expected reduction to the bedrooms and basement that remain on baseboards.
For a home retaining a fuel-fired system, compare both energy sources and any fixed costs that remain. A lower fuel bill may be accompanied by higher electricity use. Neither bill alone establishes the change in combined heating spending.
For a room that previously lacked adequate comfort, the project may be worthwhile even without quick financial payback. Treat that as a comfort decision with an explicit cost, rather than forcing an unsupported savings claim to justify it.
Suppose an invented project has a net upfront cost of $6,000 and produces $600 per year in net operating savings after accounting for additional routine costs. Simple payback is ten years. If the same project’s net annual savings are $300, simple payback is twenty years.
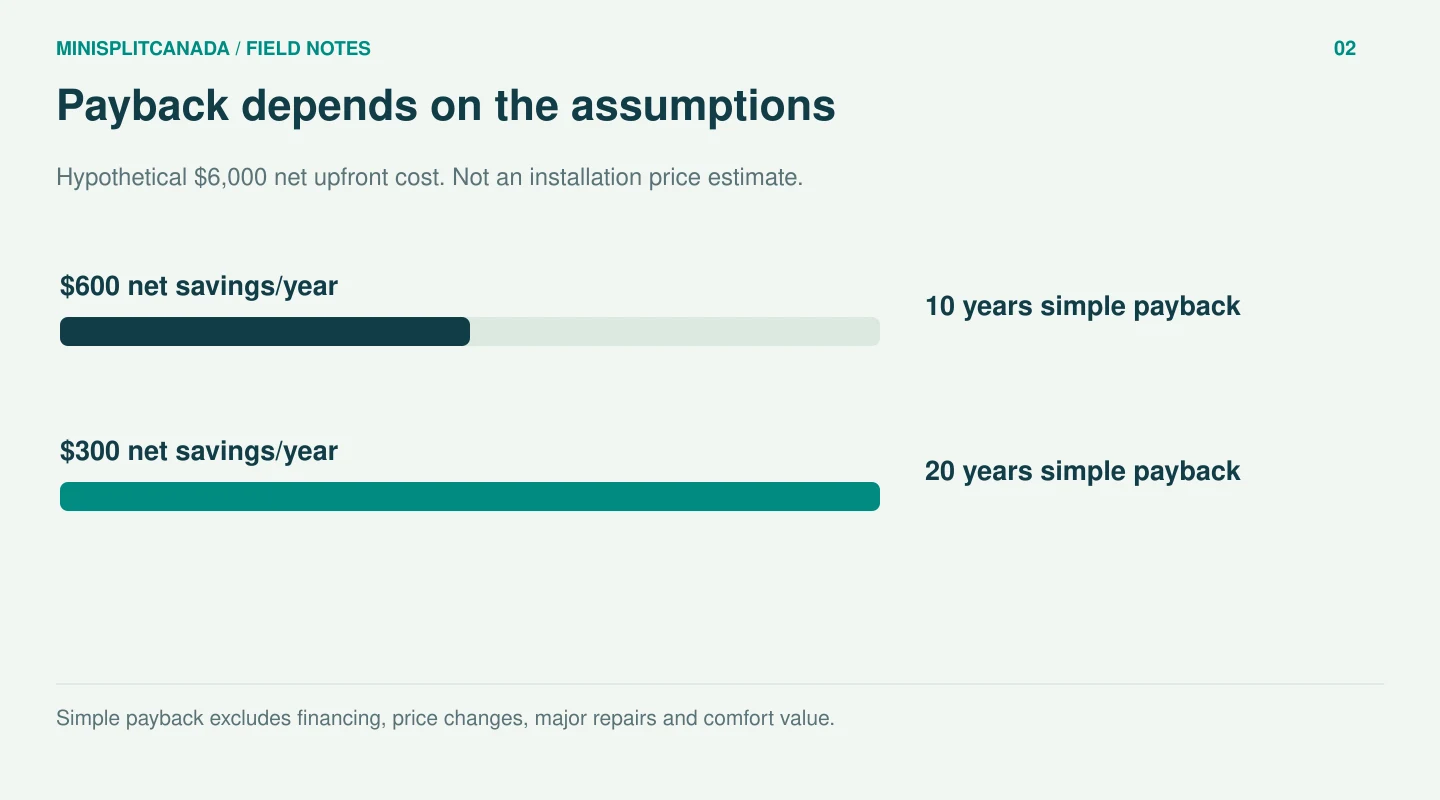
These are hypothetical inputs, not installation prices or expected savings for Canadian homes. The example shows how strongly the result depends on the assumptions. Replace them with a complete quote and a supported energy comparison before using the calculation for your decision.
Simple payback also leaves out financing, changes in energy prices, major repairs, the value of cooling and what you would otherwise spend replacing existing equipment. It is a screening calculation, not a full ownership forecast.
If the comparison is between two new systems, use the difference in their installed costs and operating costs. Comparing the full price of one new system against zero while ignoring the cost of the alternative can answer the wrong question.
Ask for the exact indoor and outdoor model combination and its heating output at the conditions used for your home’s design. A statement that a model runs at a low temperature does not establish that it supplies enough heat for every required room there.
The proposal should explain any retained or backup heating and its controls. Ask what happens when the mini split cannot meet the full load and how the expected backup contribution appears in the energy estimate.
Avoid treating a larger nominal capacity as an automatic improvement. Have the contractor explain sizing for both demanding and milder conditions. Our sizing guide covers that decision separately; the key here is to require a design explanation rather than choose from a broad capacity label.
Cold-climate suitability is also different from a rebate qualification. Verify current program rules and the exact matched system separately if an incentive forms part of the budget. Neither a brand name nor a general product category guarantees eligibility.
Before buying, identify where people sit, sleep and work. Ask how air will move through those occupied spaces and where the temperature is sensed. A room can meet a controller’s setting while another location still feels different.
For a proposed multi-head arrangement, ask how the shared outdoor unit works when only one small room calls for heating or cooling. Confirm the permitted operating combinations and controls from the actual system documentation. More heads are not a substitute for a coherent design.
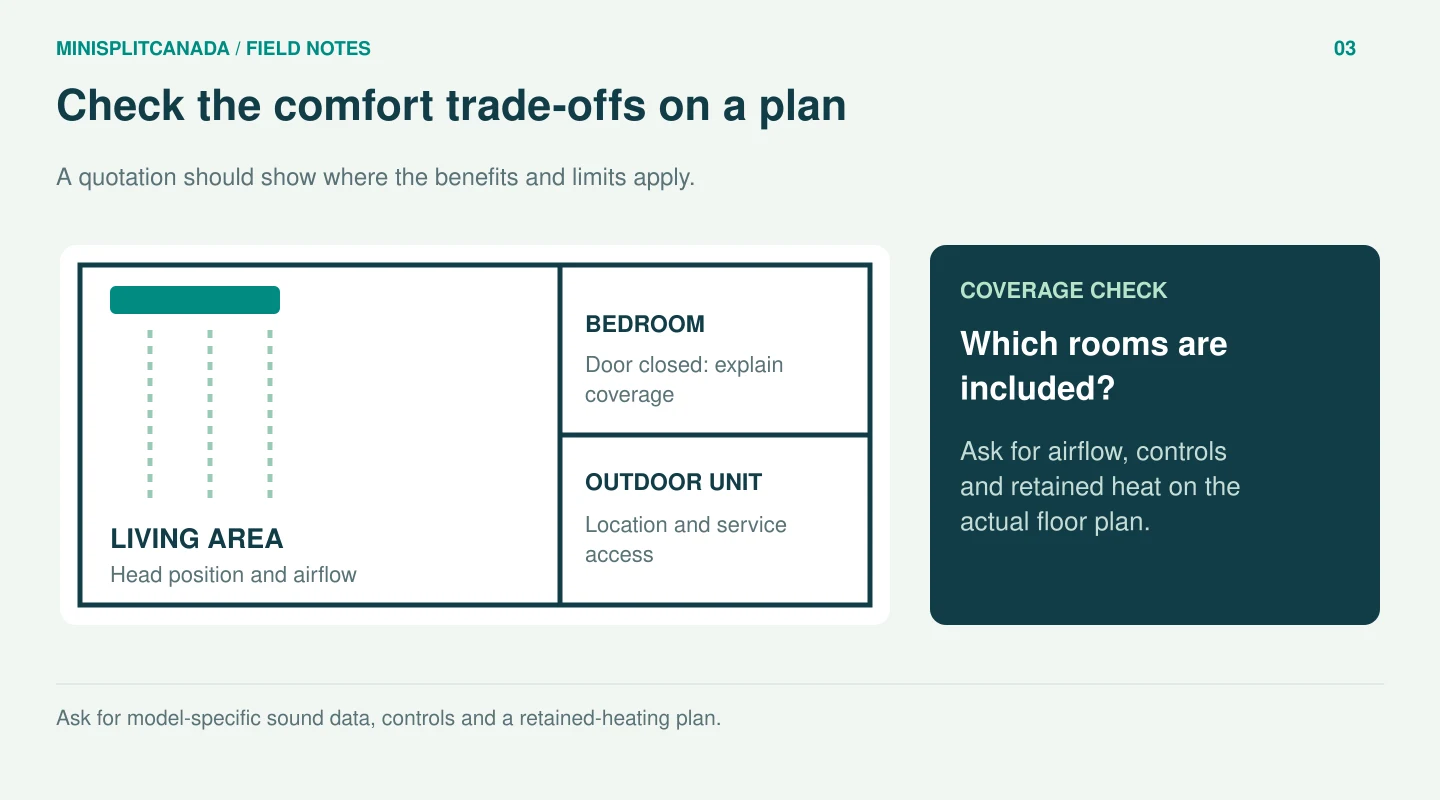
Consider ordinary habits such as closed bedroom doors and different occupancy schedules. Do not base the design on keeping every door open if that is not how the household lives. Put those requirements in the written brief so the contractor can address them explicitly.
Ask how comfort will be reviewed after commissioning. Agree on which rooms and conditions should be assessed if performance falls short of the proposal. A documented target is easier to discuss than a general promise that the entire home will feel better.
Request model-specific sound information and discuss the mounting location. Indoor airflow, outdoor operation and transmitted vibration are different concerns. A single low sound figure does not prove that a proposed location will suit a bedroom or a nearby neighbour.
Look at the installed appearance before agreeing: head position, line covers, outdoor clearances and drainage route. Ask which parts will be visible and whether any making-good work is included. Do not assume every cosmetic detail shown in a brochure is part of the quotation.
For upkeep, request the manufacturer’s schedule and a demonstration of the safe homeowner tasks. Identify the service provider for work beyond those tasks. Ask for written warranty terms, including labour, registration requirements and exclusions, rather than relying on an informal statement that everything is covered.
Keep annual service spending in the ownership budget even when the energy calculation looks favourable. The appropriate amount should come from a relevant local service quote, not an invented national allowance applied to every system.
If the main problem is an unusually cold room caused by a building-envelope issue, ask whether that problem should be assessed before sizing new equipment. A system designed around a load that later changes may not match the final home as well as one planned after the work.
If you need only occasional cooling in one room, compare a limited project with the proposed multi-room installation. The broader option may provide more comfort, but its additional scope should be a conscious choice rather than an assumption.
If you expect to move soon, consider your likely period of use and the comfort value during that time. Do not count on an unverified increase in resale value to make the financial calculation work. A home-specific purchase decision deserves evidence beyond generic claims about property appeal.
Ask the contractor to provide the room plan, exact equipment, winter capacity basis, retained-heating controls, complete installed scope and a running-cost estimate with visible assumptions. Obtain separate answers for comfort, electricity and ownership cost.
Compare alternatives against the same requirements. One proposal might provide a worthwhile main-room improvement while another addresses the whole home. The better choice is the one that fits your priorities and explains its limits, not the one with the broadest savings language.
MiniSplitCanada is an independent directory and guide publisher. It does not sell or install mini splits. Use its guides and company listings to prepare a clear brief, then verify the design, service arrangements and quotation directly with the business you select.
Continue with Canada installation costs, Mini split sizing, Cold-climate model guide.
Sources checked October 22, 2026. Monetary examples are in CAD. Consumption, heat demand and performance inputs labelled illustrative are original calculations, not measured customer bills or product guarantees.
Review company information and request a proposal based on your rooms and heating needs.
Browse the directory →Ask an installer to assess the rooms, equipment, controls and retained heating.
Explore company information →
Join the conversation
Have a question about the options for your mini split project? Leave a comment below.